Property photo 1
Property photo 2
Property photo 3
Property photo 4
Property photo 5
4 Beds
2 Baths
2,031 sqft

$338,668

20071 Woodrock Street, Harrah OK, 73045

Price per sqft$166.75
Built in2026
Property size2,031 sqft
Property typeResidential
Courtesy of Principal Development LLC, Vernon McKown Listing Contact: (405) 486-9814

Overview

Active

Listed Oct 20, 2026

Updated 2h ago

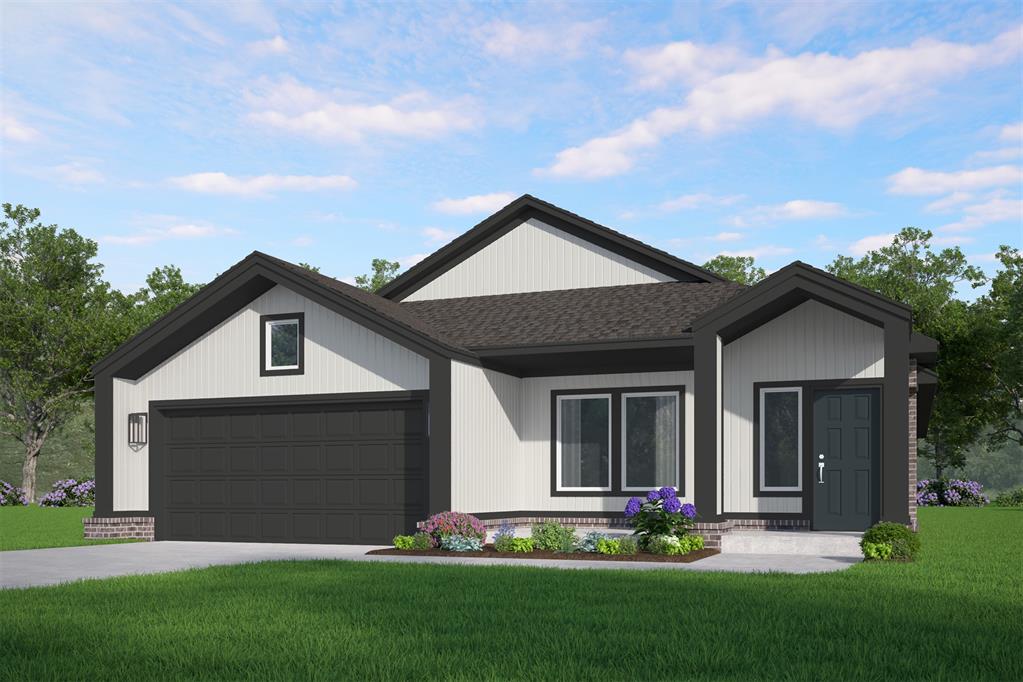
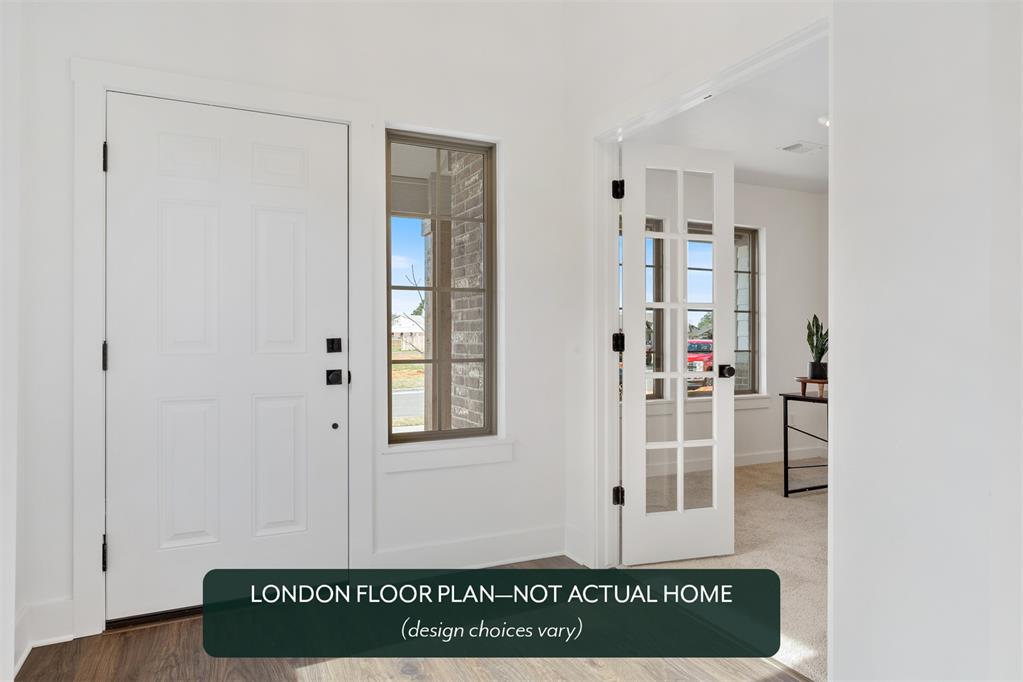
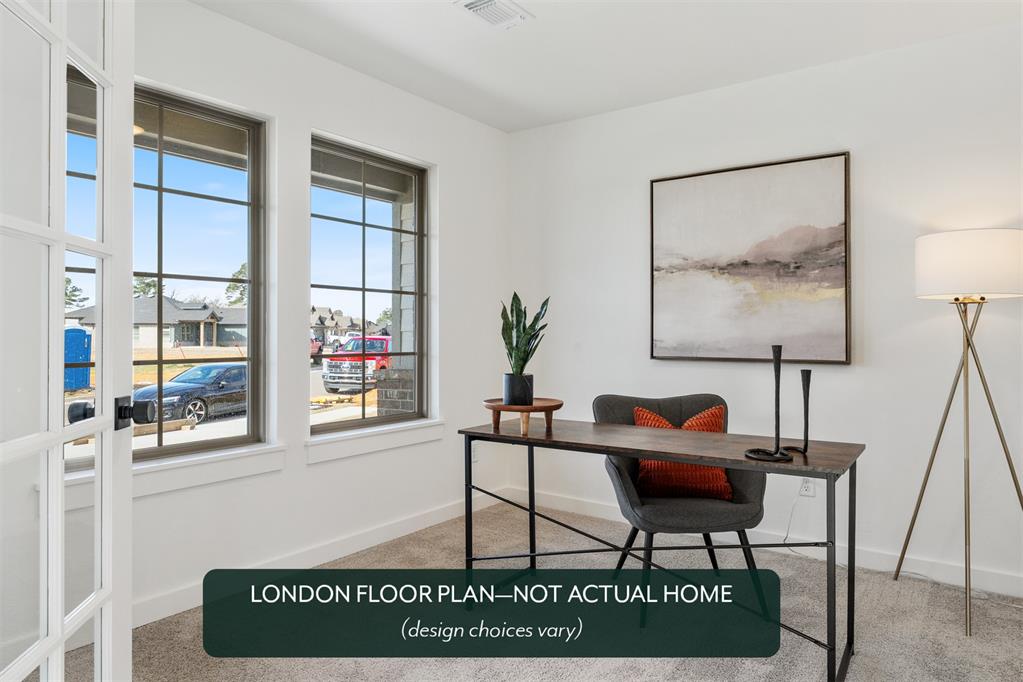
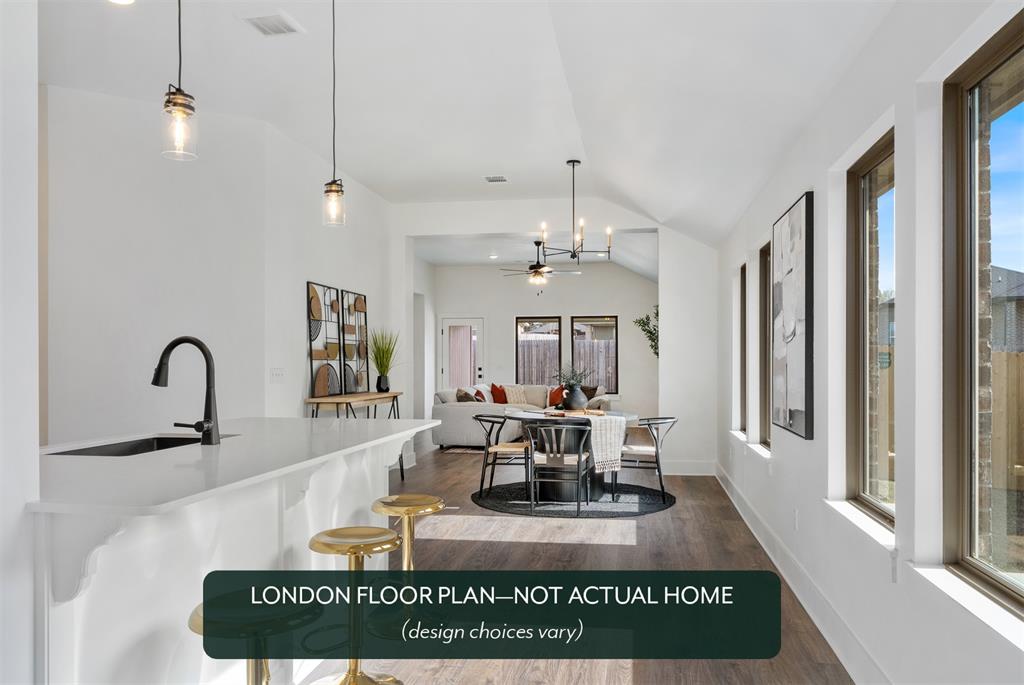
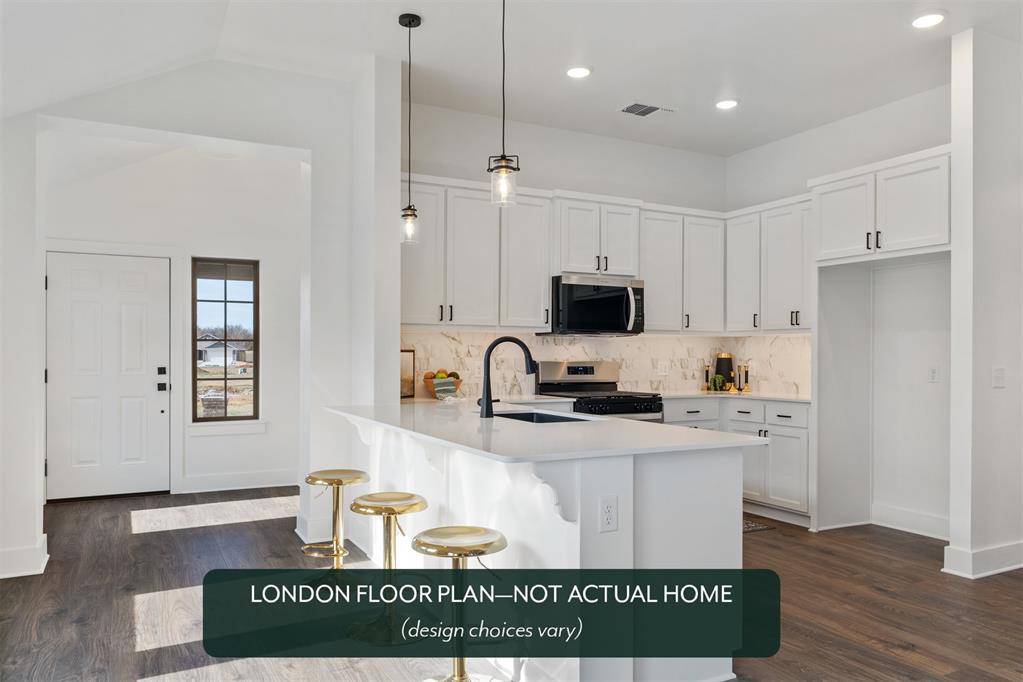
The London floor plan blends style, flexibility, and everyday functionality making it ideal for those who love to host or need space that adapts through every stage of life. With four bedrooms and a secluded study, this versatile layout provides room for a home office, playroom, or private retreat. The kitchen is designed to impress with quartz countertops, a gas range, custom double-stacked cabinetry, and plenty of space for gathering. Durable hard-surface flooring carries through the main living areas, creating a polished and practical foundation for daily life. The fan-favorite layout continues with double sinks in both the primary and secondary baths. The primary suite features a separate soaking tub, tiled shower, and a large walk-in closet with convenient access to the oversized laundry room. Outside, an oversized covered patio creates the perfect setting for summer evenings, whether the kids are playing in the sprinkler or you are enjoying a girls’ night with friends. The London offers the spacious, stylish home you have been dreaming of. The Woodlands is located at Dobbs and Reno and is in the Harrah school district. The Woodlands is just a few miles from downtown Harrah as well as being just a few minutes from the brand new Kickapoo Turnpike which will help you have easy access to downtown OKC, Tulsa, and Norman. Amenities include a playground, splash pad, and pond. Included features: *Peace-of- mind warranties *10-year structural warranty *Guaranteed heating and cooling usage on most Ideal Homes *Fully landscaped front & backyard *Full Guttering *Fully fenced backyard. Floorplan may differ slightly from completed home.

$2,253/mo

Est. mortgage payment based on a $338,668 home price.

All estimates are provided by Luxury Presence for informational purposes only. Actual amounts may vary.

Additional information

MLS® ID
1254675

Interior Features

Bedrooms
4
Bathrooms
2
Cooling
Yes
Heating
Yes
Basement
No

Other Property Details

Association Fee Frequency
Yearly
Garage
Yes
Municipality
T12N
MLS provider logo

Listings courtesy of MLSOK, Inc. as distributed by MLS GRID

All information deemed reliable but not guaranteed and should be independently verified. All properties are subject to prior sale, change or withdrawal. Neither listing broker(s) nor Rebecca West shall be responsible for any typographical errors, misinformation, misprints and shall be held totally harmless. Properties displayed may be listed or sold by various participants in the MLS. 

Based on information submitted to the MLS GRID as of 5:02 AM UTC on 10/22/2026. All data is obtained from various sources and may not have been verified by broker or MLS GRID. Supplied Open House Information is subject to change without notice. All information should be independently reviewed and verified for accuracy. Properties may or may not be listed by the office/agent presenting the information.

©2026 MLSOK, Inc. All rights reserved.

DMCA Notice 

Powered by Luxury Presence