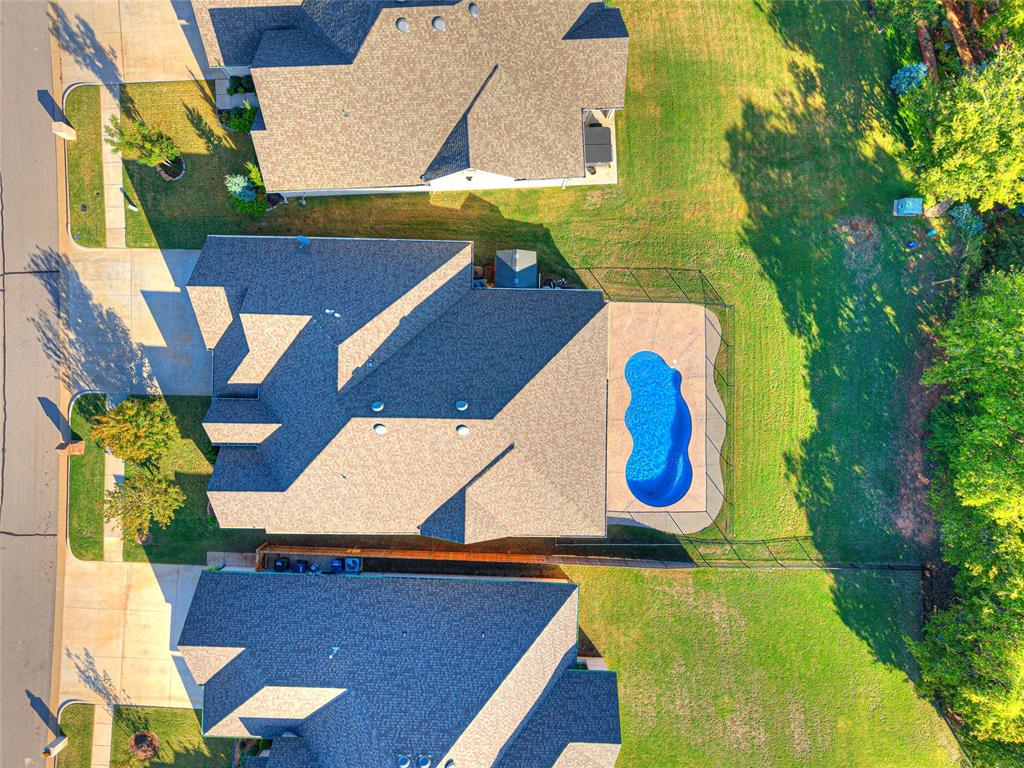
Property photo 1
Property photo 2
Property photo 3
Property photo 4
Property photo 5
4 Beds
3 Baths
2,533 sqft

$575,000

2424 Crystal Creek Drive, Yukon OK, 73099

Price per sqft$227.00
Built in2019
Property size2,533 sqft
Property typeResidential
Courtesy of Metro First Realty, Jamie Ferranti Listing Contact: (405) 514-3535

Overview

Active

Listed Aug 29, 2026

Updated 30 min ago

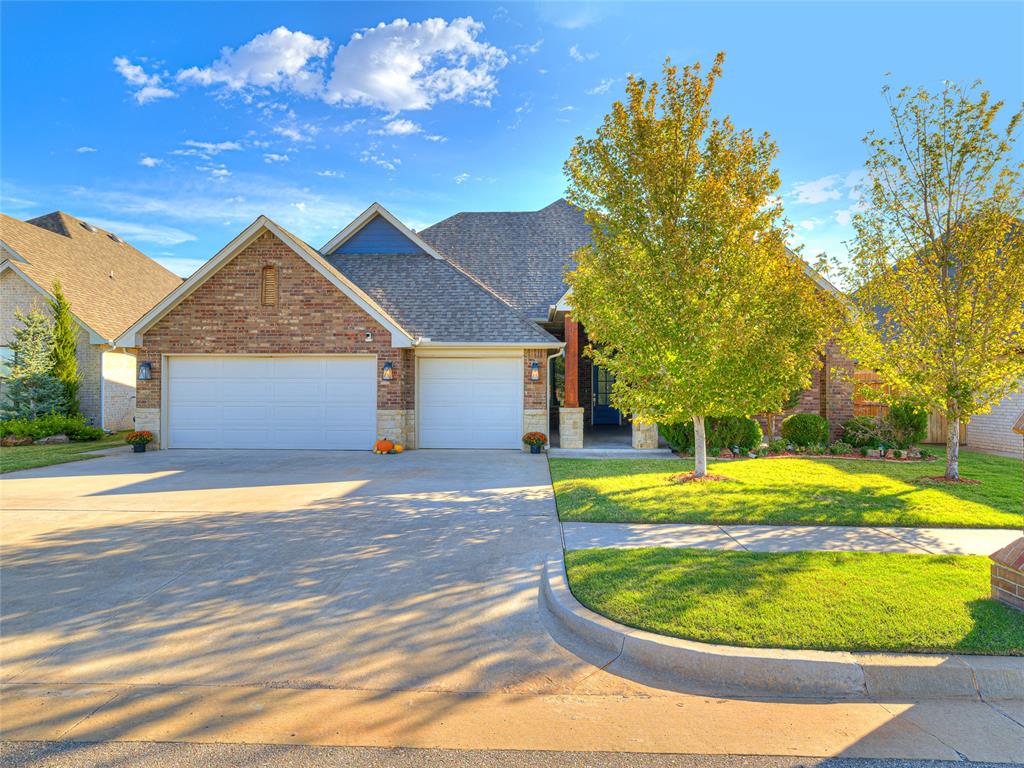
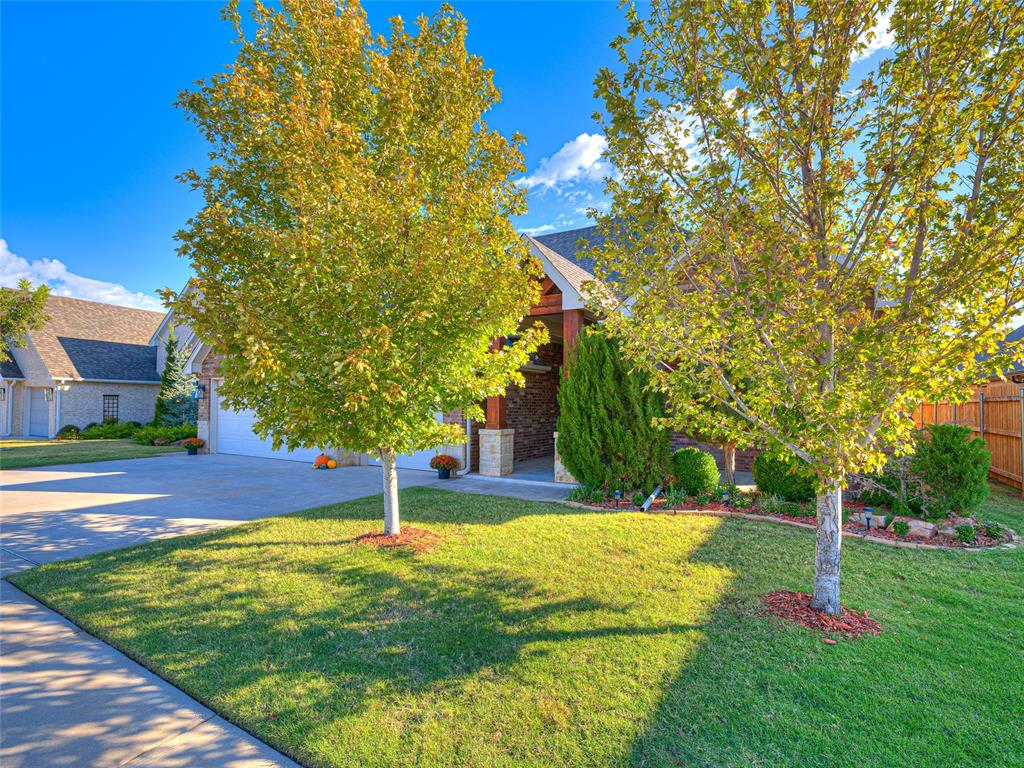
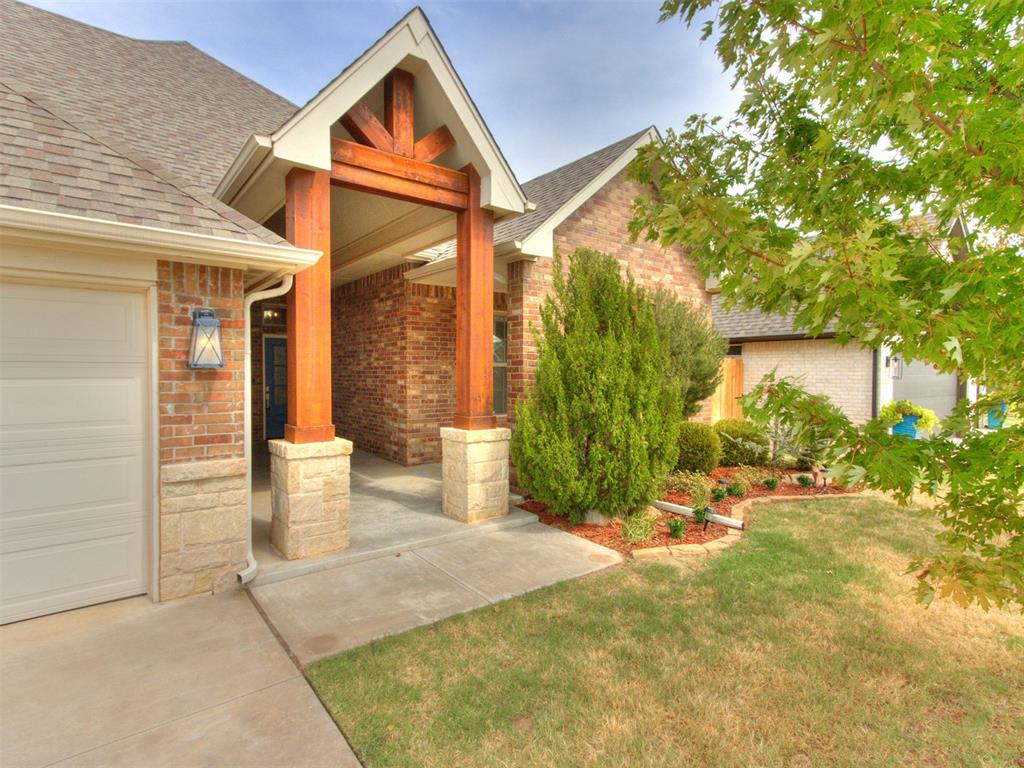
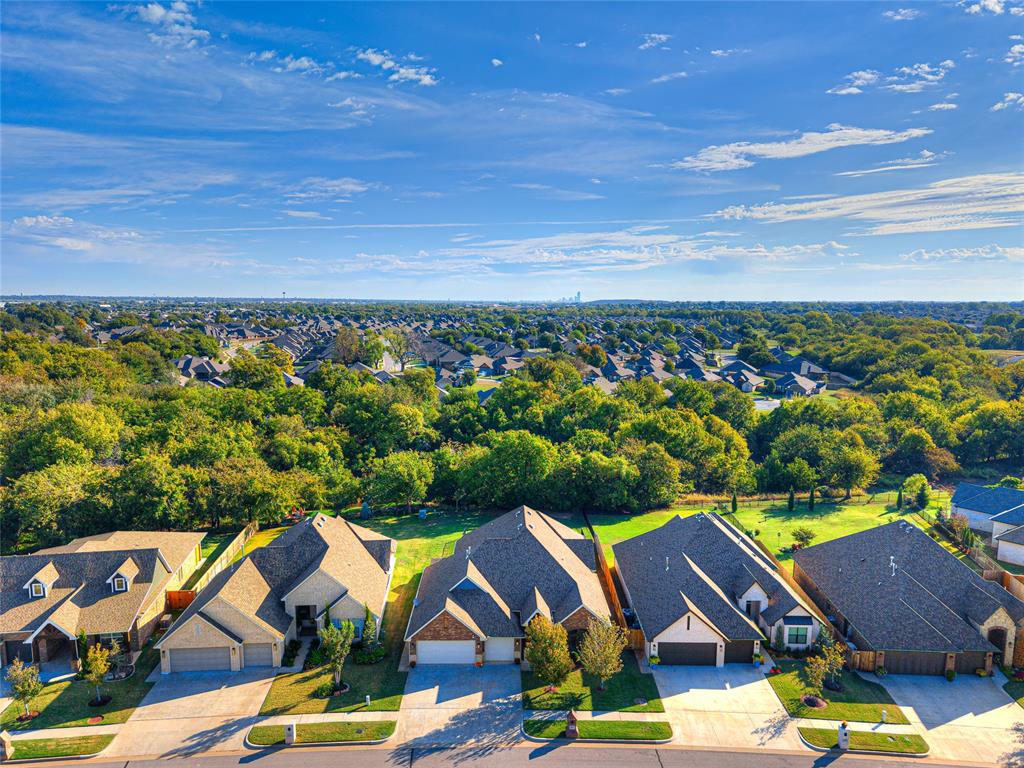
Welcome to Crystal Creek, a GATED community where this home’s standout feature is the private backyard oasis! Enjoy 4 bedrooms (flexible 5th), 2 & 1/2 baths, and a 3-car garage. ***SELLER OFFERING $10,000 BUYER INCENTIVES.*** (Use toward a mortgage rate buydown, closing costs, prepaid expenses, or other allowable costs, subject to lender approval.) Inside this gorgeous home you'll find soaring CATHEDRAL CEILINGS with beams, picture windows, wood-look tile flooring, and a natural STONE FIREPLACE that sets the tone. The OPEN-CONCEPT living, SHIPLAP-accented dining, and kitchen areas flow together beautifully. The gourmet kitchen offers QUARTZ COUNTERS, a MASSIVE ISLAND, SS appliances, Wi-Fi-CAPABLE OVEN, extensive cabinetry, and IMPRESSIVE PANTRY STORAGE. The primary suite features ceiling beams and a barn door to an ensuite with dual vanities, freestanding SOAKING TUB, and LARGE walk-in shower with MULTIPLE SHOWERHEADS and BUILT-IN BENCH. The oversized closet connects to a spacious utility room with storage, sink, and MUD BENCH. Outside, unwind in the HEATED, IN-GROUND FIBERGLASS SALT WATER POOL, relax on the COVERED PATIO, and enjoy a WOODED BACKYARD backing to a creek and BEAUTIFULLY WOODED GREENBELT. Watch for deer and wild turkeys! The west-facing setting helps limit late-afternoon sun and heat—ideal for pool days, grilling, gardening, and entertaining. The FLEXIBLE FLOOR PLAN offers 3 bedrooms, plus a dedicated office, and a second living area that can serve as a 4th/5th bedroom, second primary suite, media room, game room, gym, play area, or extra living space. Extras include an IN-GROUND STORM SHELTER, SPRINKLER SYSTEM, PROGRAMMABLE THERMOSTAT, ENERGY-EFFICIENT INSULATION and WINDOWS, and storage shed. Near the turnpike, I-40, Will Rogers Airport, shopping, Integris hospital, and dining. MUSTANG SCHOOLS! (Photos featuring furniture and décor were produced by AI. Designed to give you an idea on how to make these spaces your own.)

$3,825/mo

Est. mortgage payment based on a $575,000 home price.

All estimates are provided by Luxury Presence for informational purposes only. Actual amounts may vary.

Additional information

MLS® ID
1246846

Interior Features

Bedrooms
4
Bathrooms
3
Fireplace
Yes
Cooling
Yes
Heating
Yes
Basement
No

Exterior Features

Lot Size
0.28 Acres

Other Property Details

Taxes
$6,407
Tax Frequency
Annually
Association Fee Frequency
Yearly
Garage
Yes
Pool
Yes
MLS provider logo

Listings courtesy of MLSOK, Inc. as distributed by MLS GRID

All information deemed reliable but not guaranteed and should be independently verified. All properties are subject to prior sale, change or withdrawal. Neither listing broker(s) nor Rebecca West shall be responsible for any typographical errors, misinformation, misprints and shall be held totally harmless. Properties displayed may be listed or sold by various participants in the MLS. 

Based on information submitted to the MLS GRID as of 5:02 AM UTC on 10/22/2026. All data is obtained from various sources and may not have been verified by broker or MLS GRID. Supplied Open House Information is subject to change without notice. All information should be independently reviewed and verified for accuracy. Properties may or may not be listed by the office/agent presenting the information.

©2026 MLSOK, Inc. All rights reserved.

DMCA Notice 

Powered by Luxury Presence