Property photo 1
Property photo 2
Property photo 3
Property photo 4
Property photo 5
3 Beds
4 Baths
2,668 sqft

$524,900

4401 Shoreline Drive, Norman OK, 73026

Price per sqft$196.74
Built in2004
Property size2,668 sqft
Property typeResidential
Courtesy of McGraw REALTORS (BO), Bill Wilson Listing Contact: (405) 570-7398

Overview

Active

Listed Oct 16, 2026

Updated 29h ago

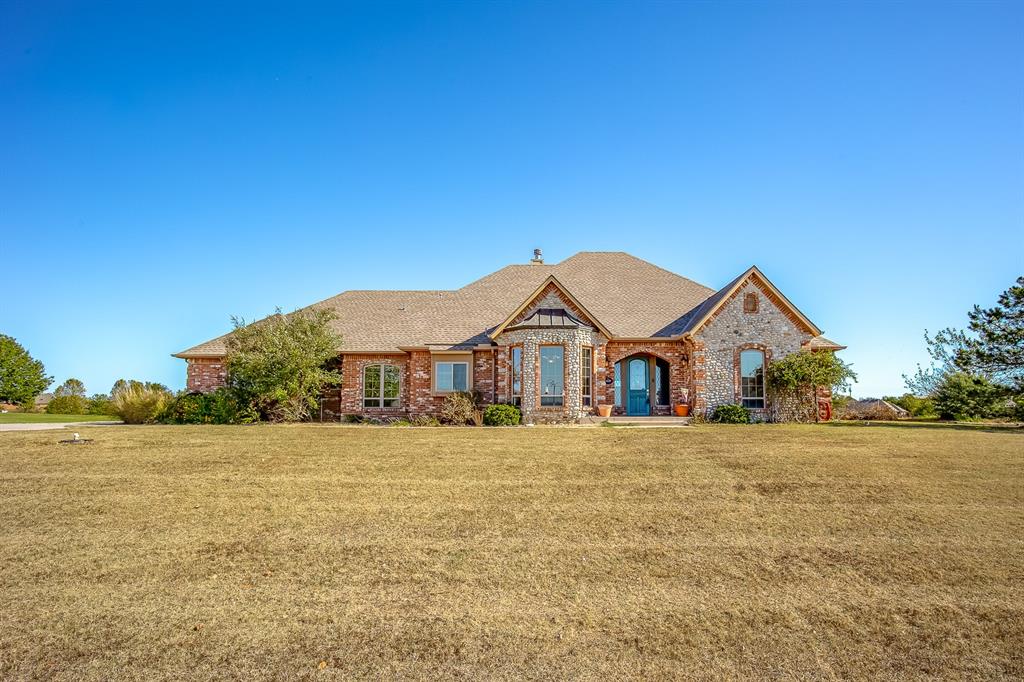
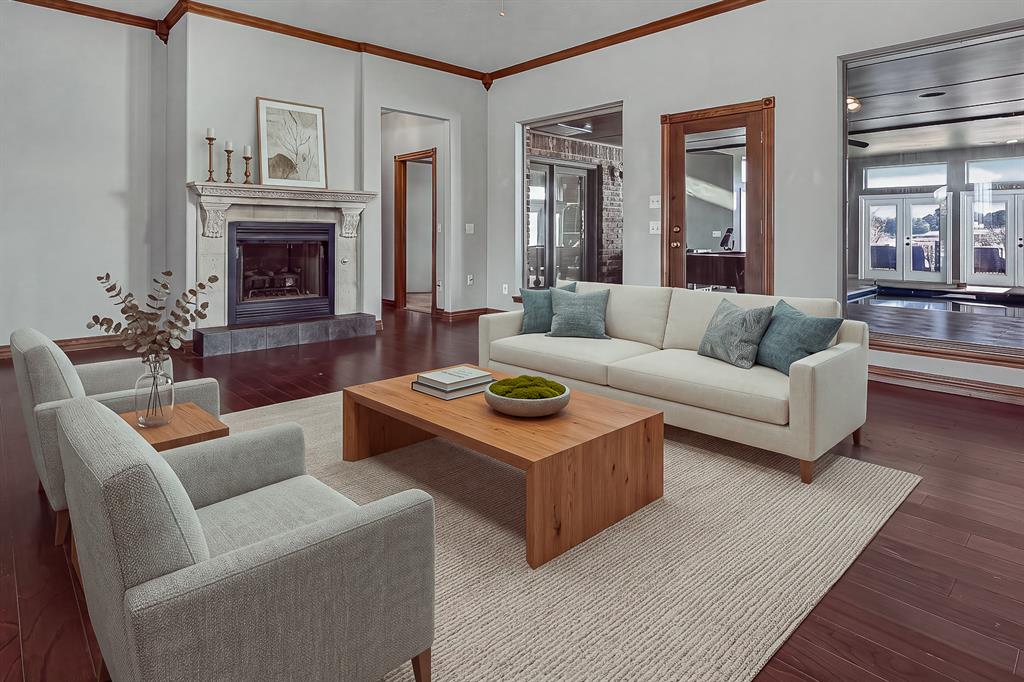
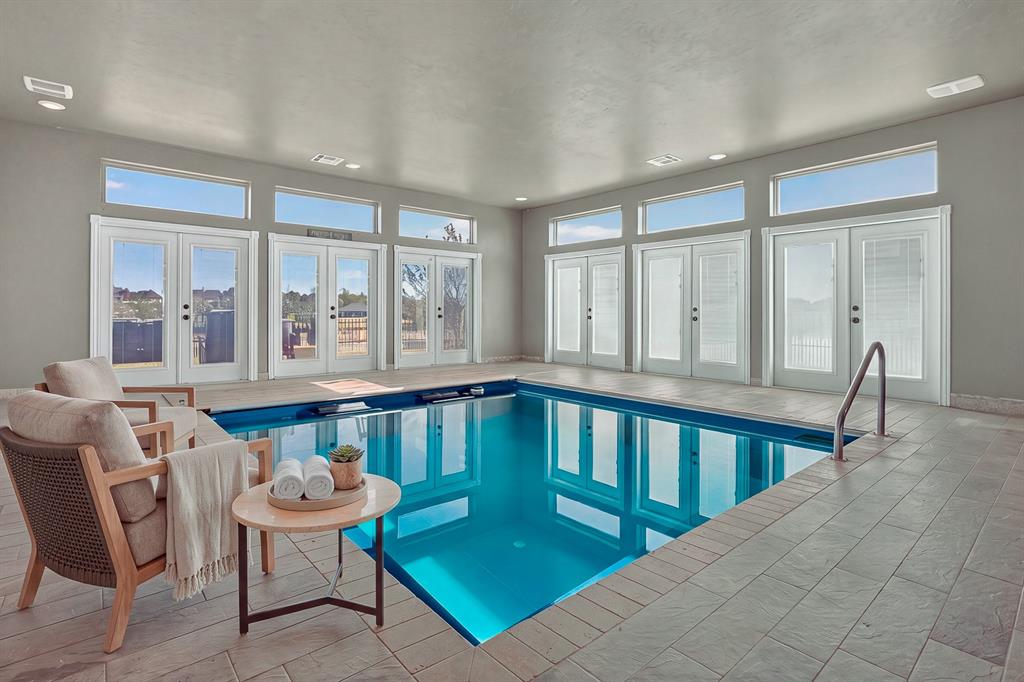
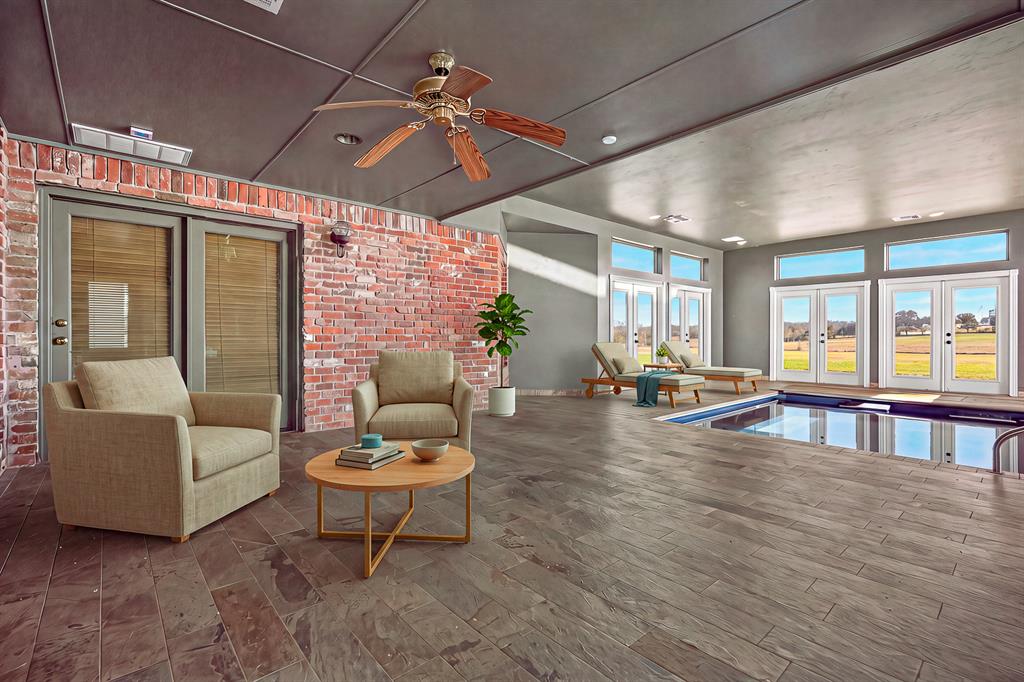
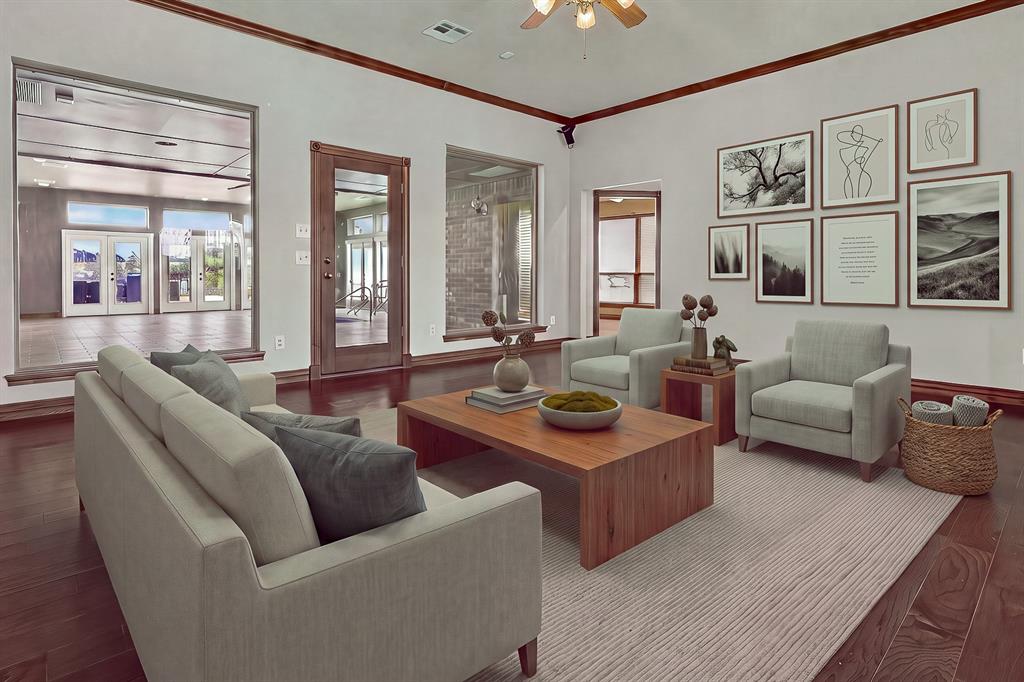
Enjoy a peaceful waterfront setting with a country feel and convenient access to Norman via Highway 9. Situated on 1.39 acres in gated Wellington Lake, this single-story home offers an unusual combination of comfortable living spaces, scenic surroundings, and an enclosed Endless Pool designed for year-round swimming and exercise. The thoughtfully arranged floor plan features three bedrooms, each with its own private full bathroom, plus an additional half bath. The spacious living room features wood flooring, a fireplace, and views into the adjoining pool room. A dedicated study with built-in bookcases provides a comfortable workspace, while the formal dining room, kitchen with center island, and breakfast area offer inviting spaces for everyday living and entertaining. The Endless Pool features a current-generating system that allows swimming in place, making it ideal for exercise and aquatic fitness. Its enclosed pool room has a dedicated HVAC system, expansive windows, French doors, and additional space for relaxing or entertaining. The 961-square-foot pool room is not included in the home's reported living square footage. Outside, the spacious homesite offers waterfront views and room to enjoy the peaceful surroundings. Additional features include an attached three-car garage, an in-ground storm cellar, a large decked attic storage area with a Versa-Lift system, a recent roof replacement, newer HVAC equipment, and a tankless water heater. Located in the Noble School District, Wellington Lake offers gated entry and a quiet setting just a convenient drive from Norman's shopping, dining, and everyday amenities.

$3,492/mo

Est. mortgage payment based on a $524,900 home price.

All estimates are provided by Luxury Presence for informational purposes only. Actual amounts may vary.

Additional information

MLS® ID
1254112

Interior Features

Bedrooms
3
Bathrooms
4
Fireplace
Yes
Cooling
Yes
Heating
Yes
Basement
No

Exterior Features

Lot Size
1.39 Acres

Other Property Details

Taxes
$6,853
Tax Frequency
Annually
Association Fee Frequency
Yearly
Garage
Yes
Pool
Yes
MLS provider logo

Listings courtesy of MLSOK, Inc. as distributed by MLS GRID

All information deemed reliable but not guaranteed and should be independently verified. All properties are subject to prior sale, change or withdrawal. Neither listing broker(s) nor Rebecca West shall be responsible for any typographical errors, misinformation, misprints and shall be held totally harmless. Properties displayed may be listed or sold by various participants in the MLS. 

Based on information submitted to the MLS GRID as of 3:24 AM UTC on 10/21/2026. All data is obtained from various sources and may not have been verified by broker or MLS GRID. Supplied Open House Information is subject to change without notice. All information should be independently reviewed and verified for accuracy. Properties may or may not be listed by the office/agent presenting the information.

©2026 MLSOK, Inc. All rights reserved.

DMCA Notice 

Powered by Luxury Presence