10809 SW 20th Street
SEE ALL PHOTOS
10809 SW 20th Street
Courtesy of Metro First Realty, Rebecca West Listing Contact: (405) 501-0695 
For Sale

10809 SW 20th Street

10809 SW 20th Street, Yukon, OK 73099

$418,780
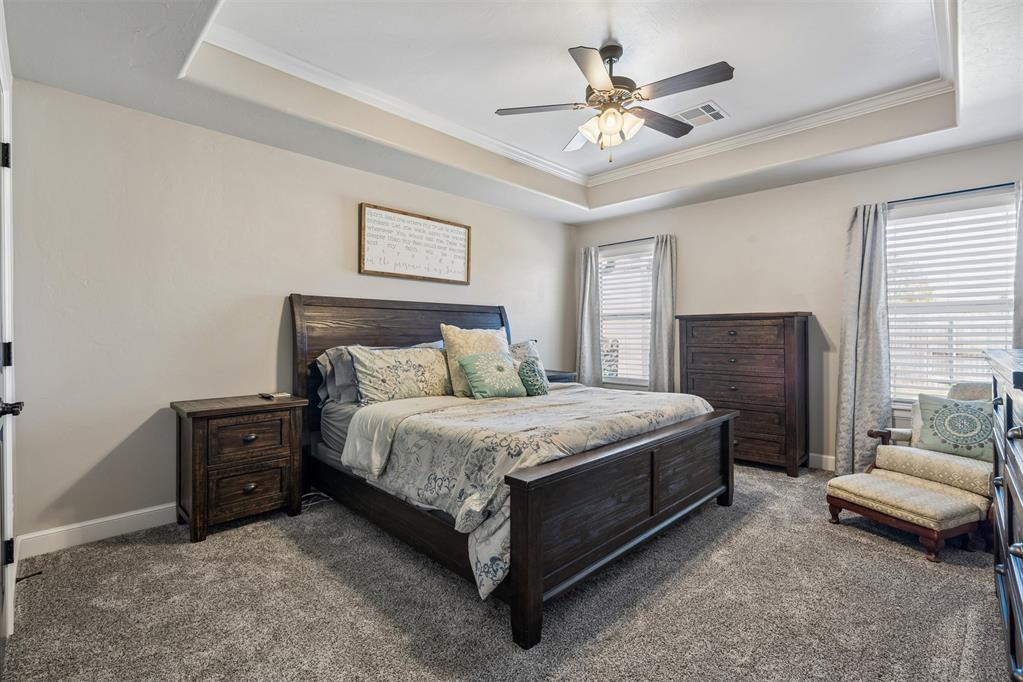
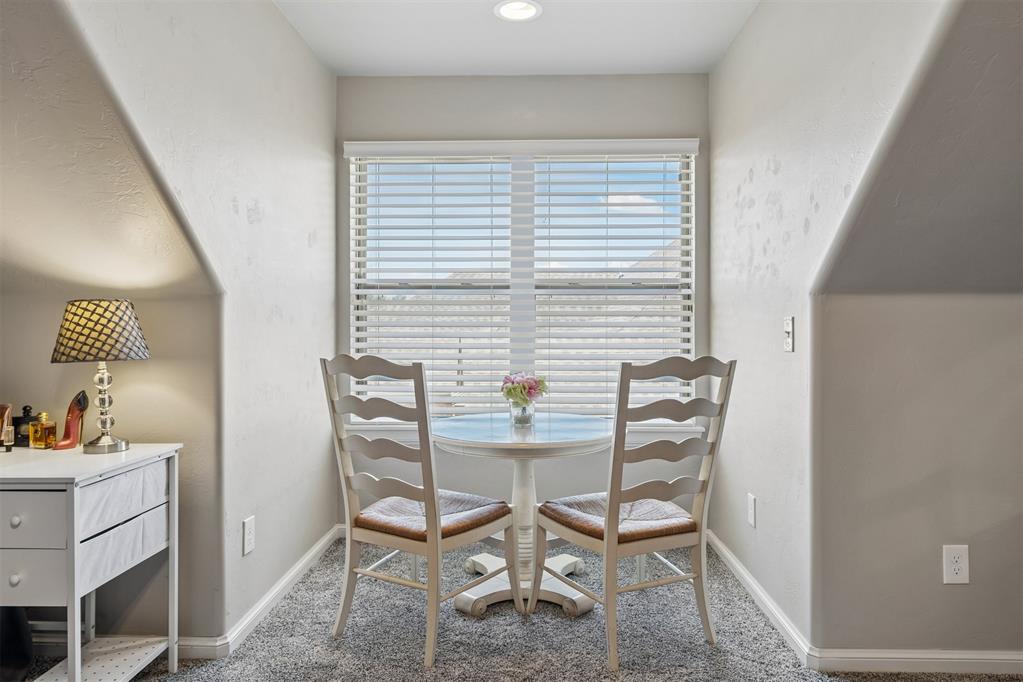
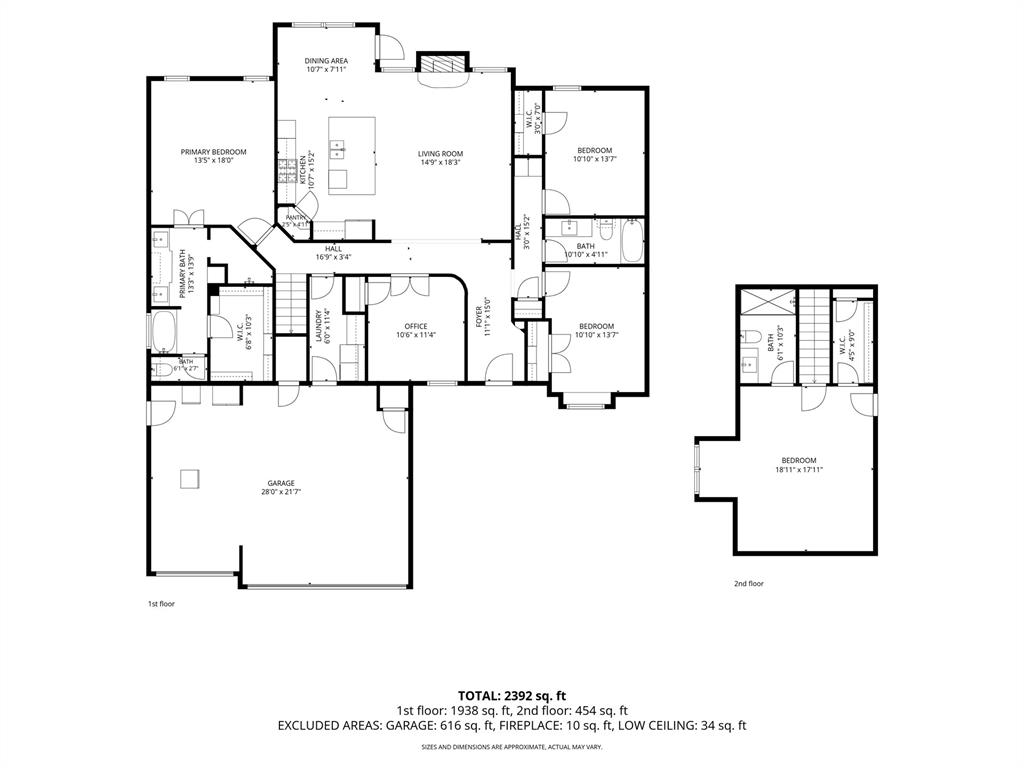
Some homes simply feel good the moment you walk through the door--and this is one of them. Beautifully maintained and thoughtfully upgraded, this 4-bedroom, 3-full-bath home combines the warmth buyers want with the quality finishes and functional spaces that make everyday living easy.
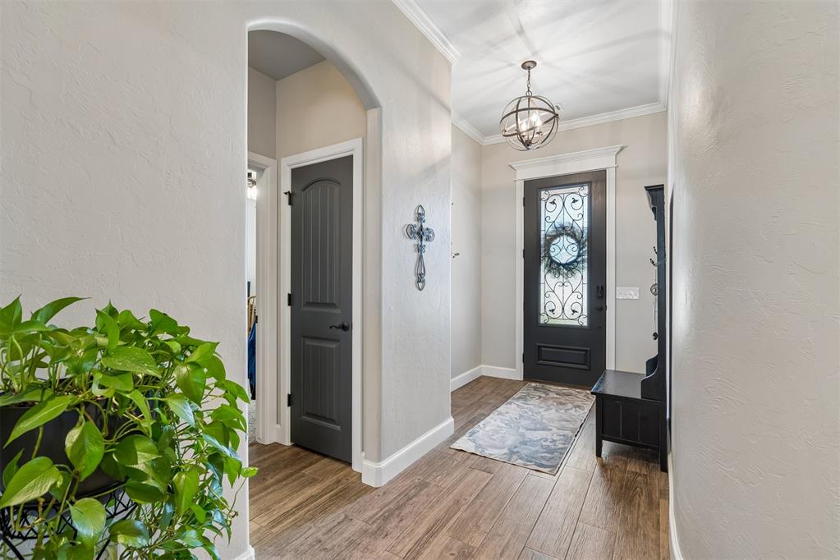
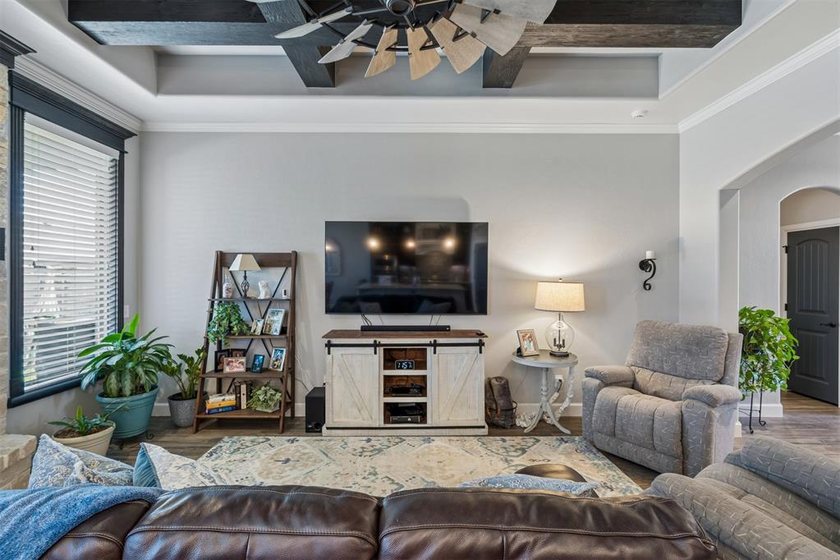
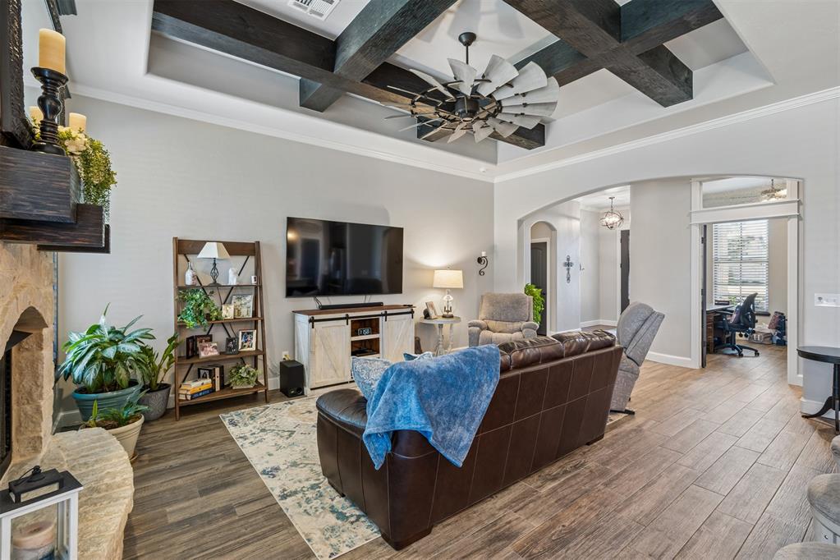
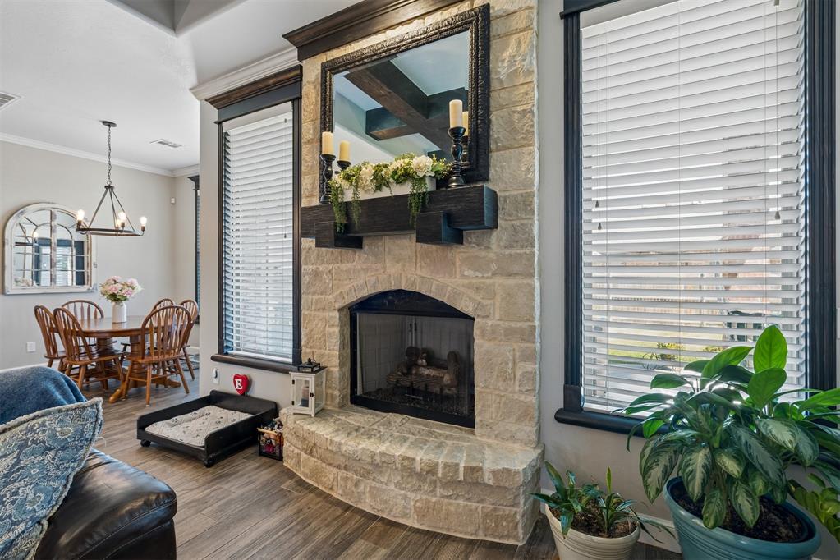
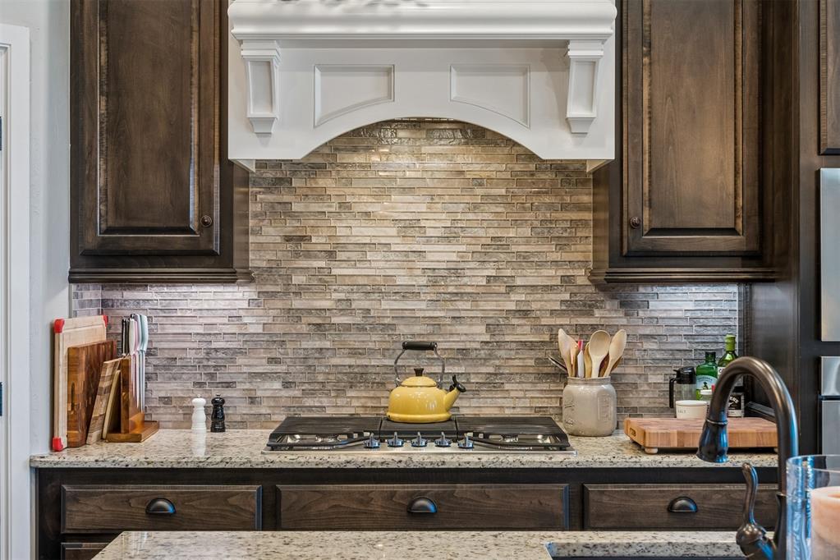
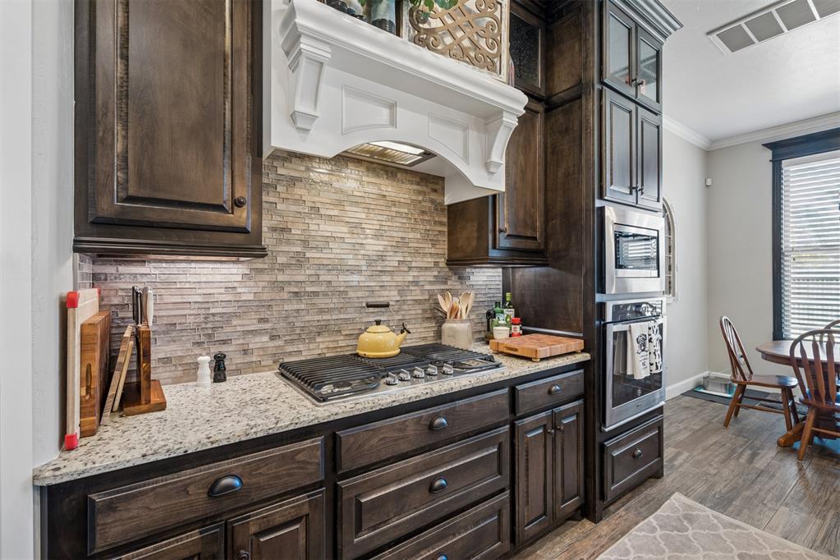
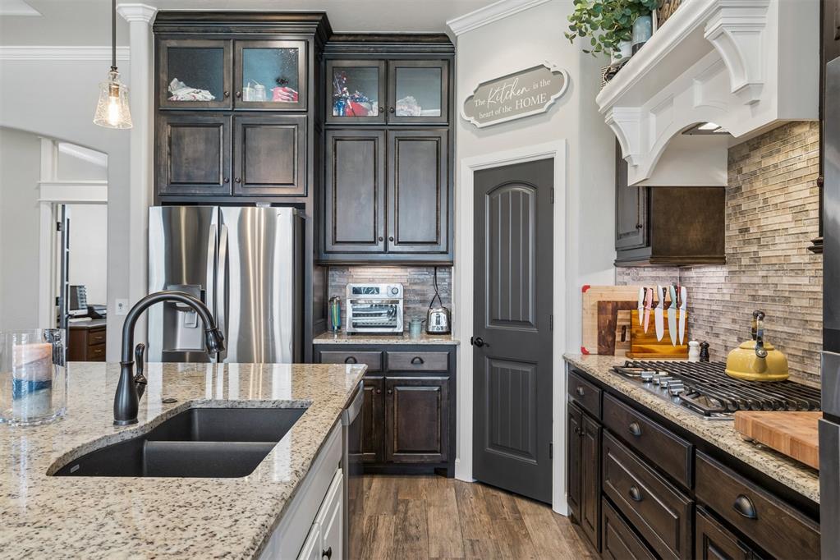
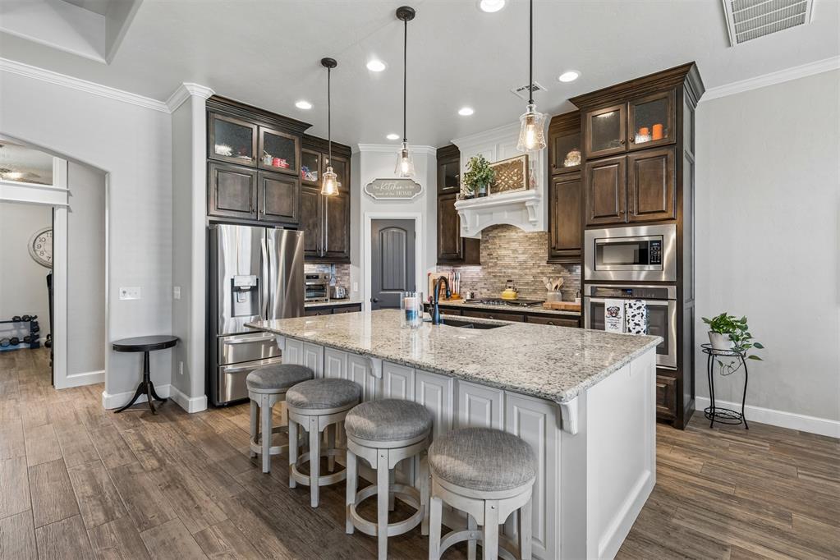
Step inside to an inviting open-concept living area grounded by beautiful wood-look porcelain tile, a cozy fireplace and custom details throughout. The kitchen is truly the heart of the home, featuring gorgeous stone countertops, abundant workspace and an effortless connection to the living and dining areas--perfect for quiet evenings at home or a house full of friends and family.
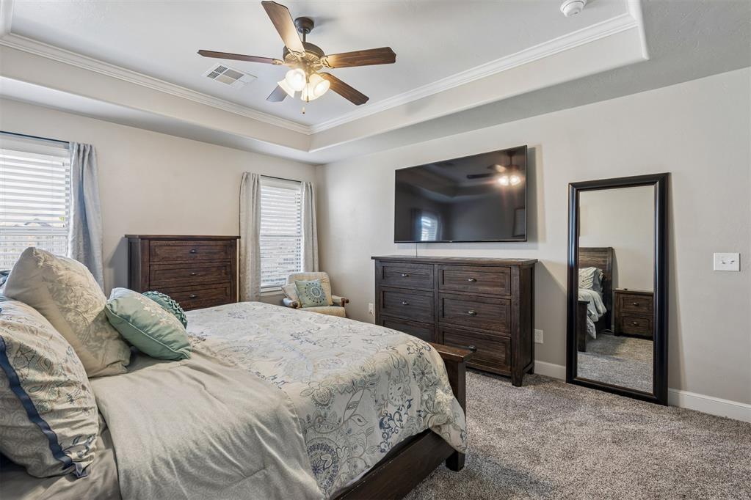
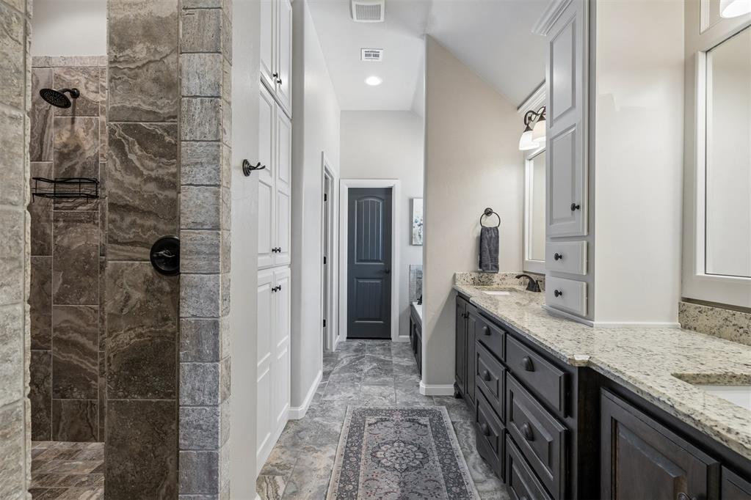
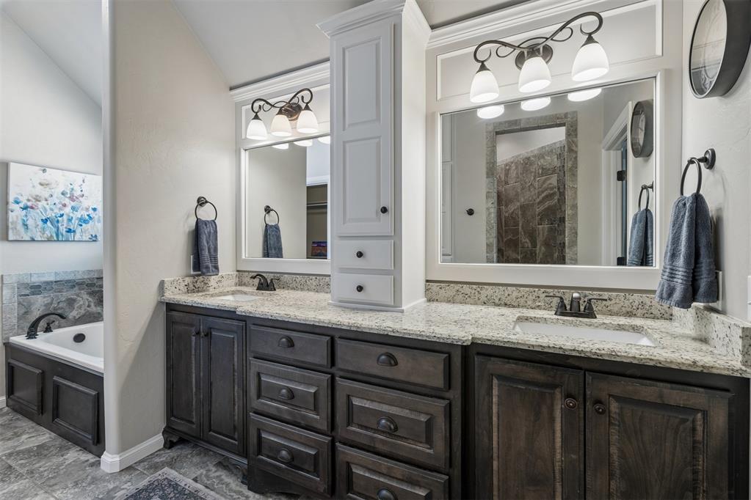
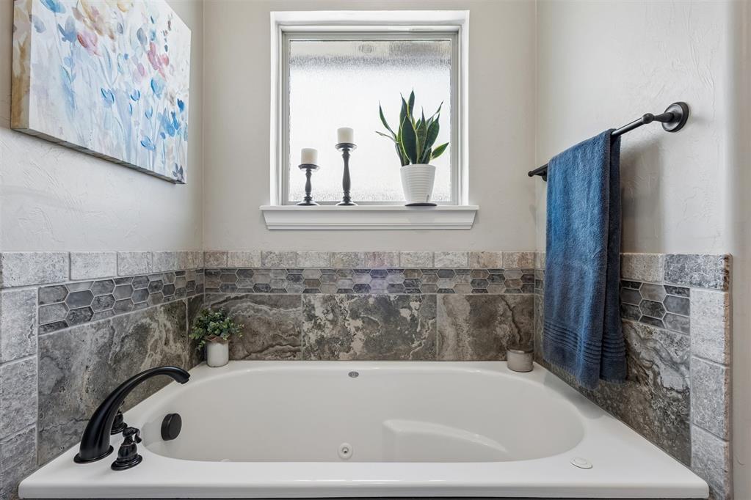
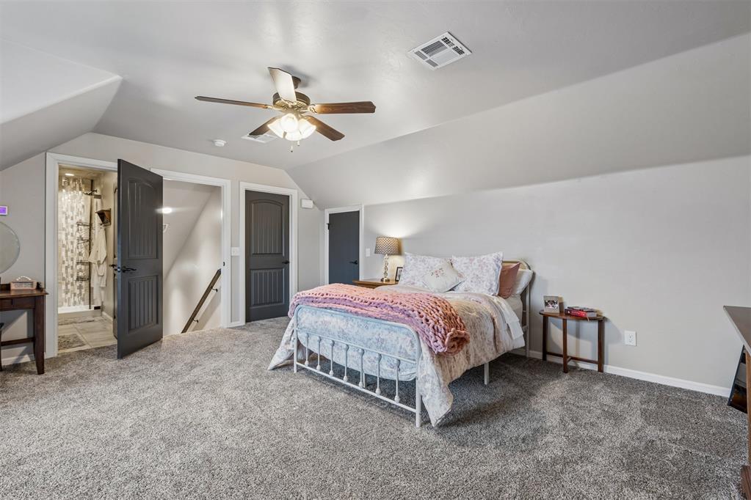
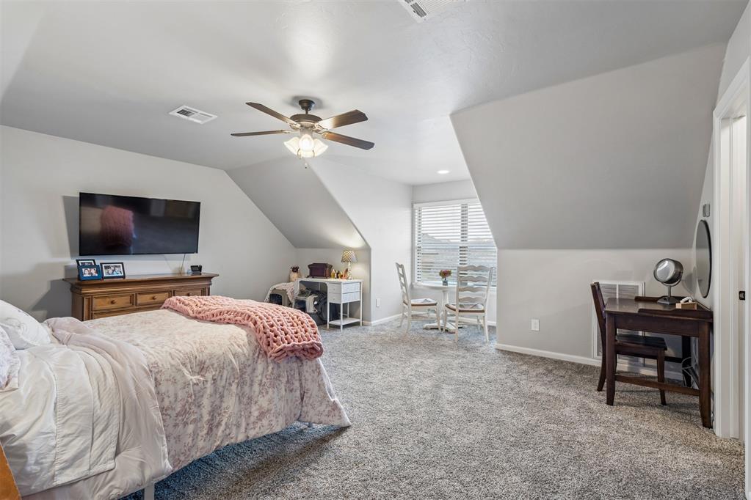
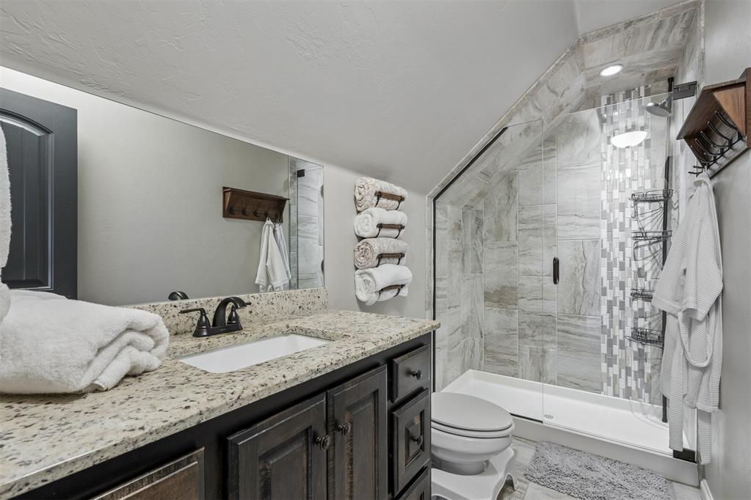
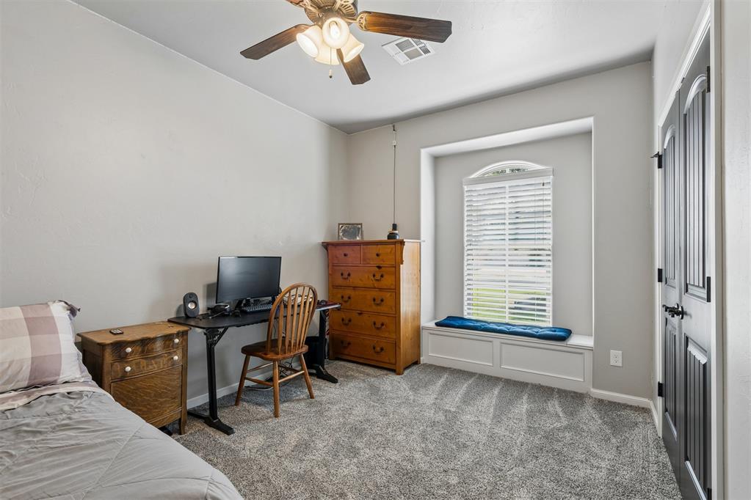
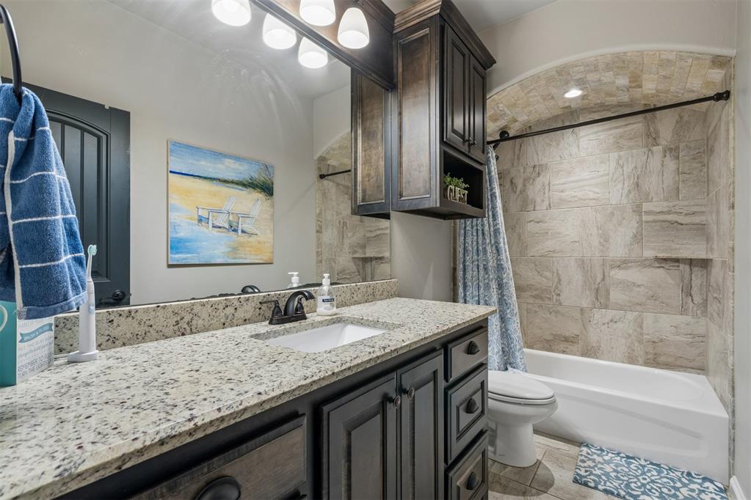
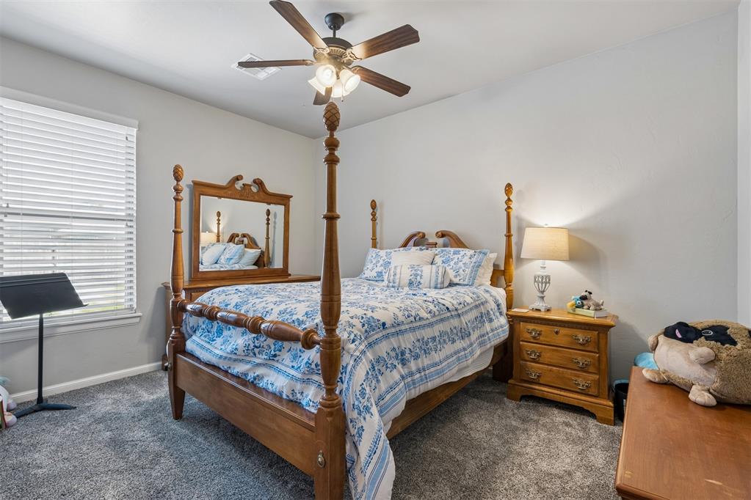
The spacious primary suite offers a relaxing retreat with an upgraded bath featuring travertine and porcelain finishes, while brand-new carpet in all bedrooms and custom carpeting on the stairs give the home a fresh, move-in-ready feel.
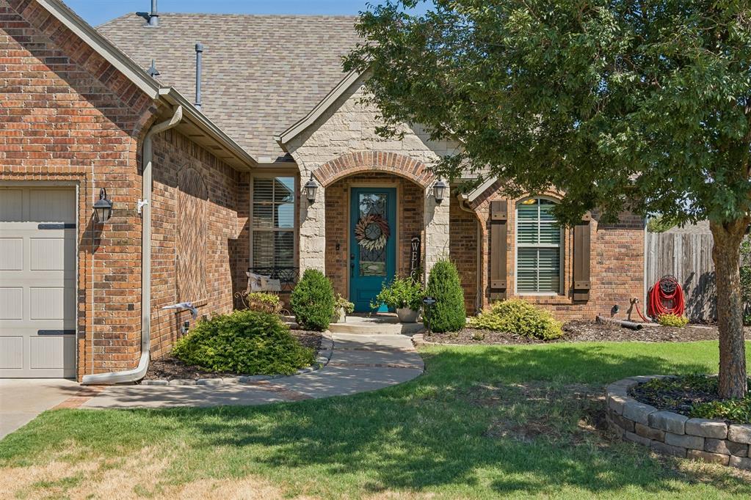
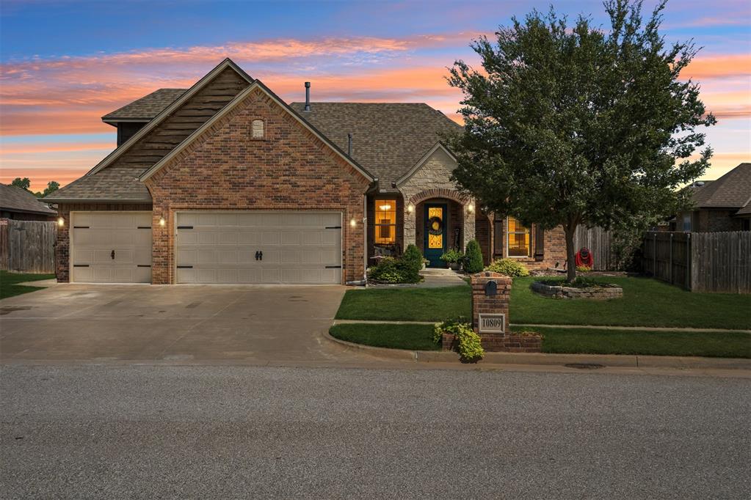
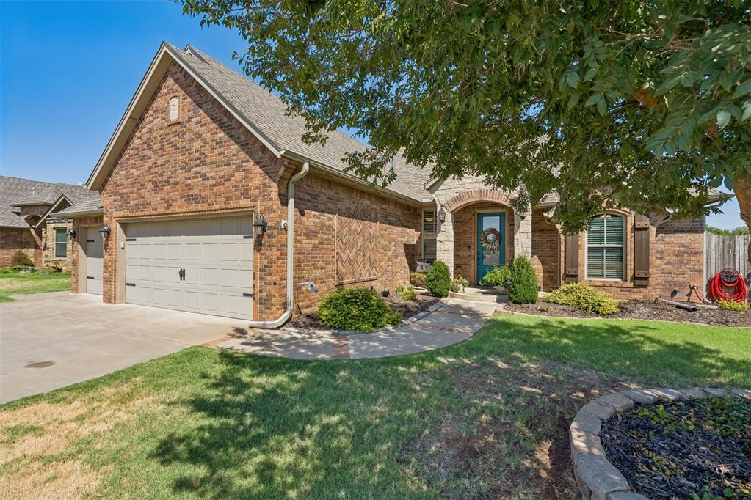
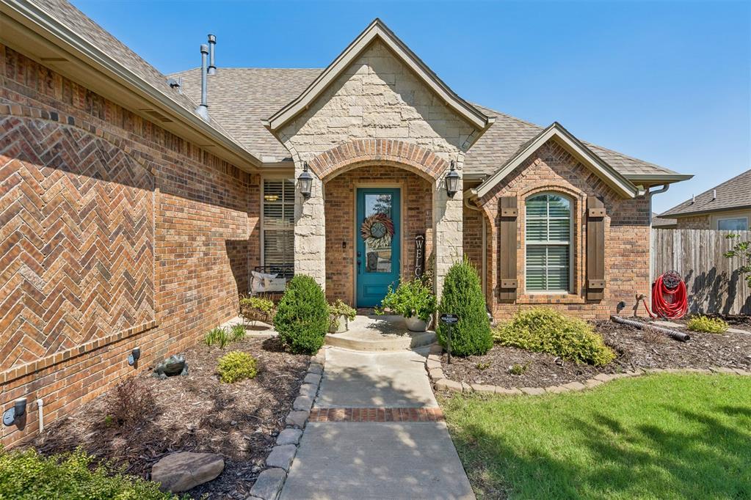
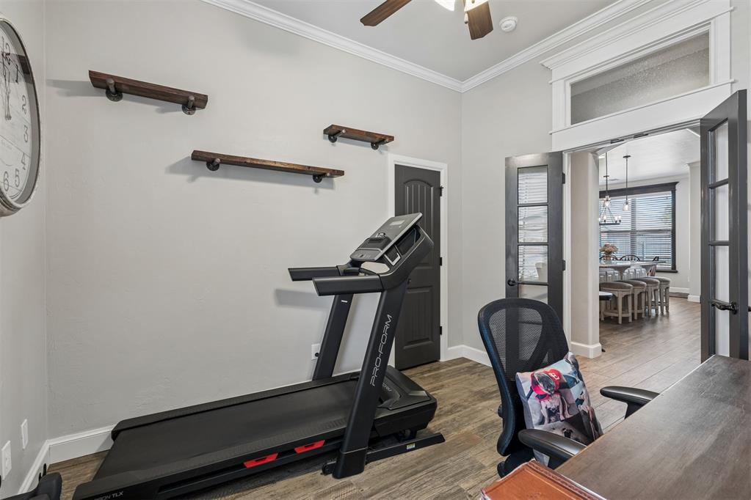
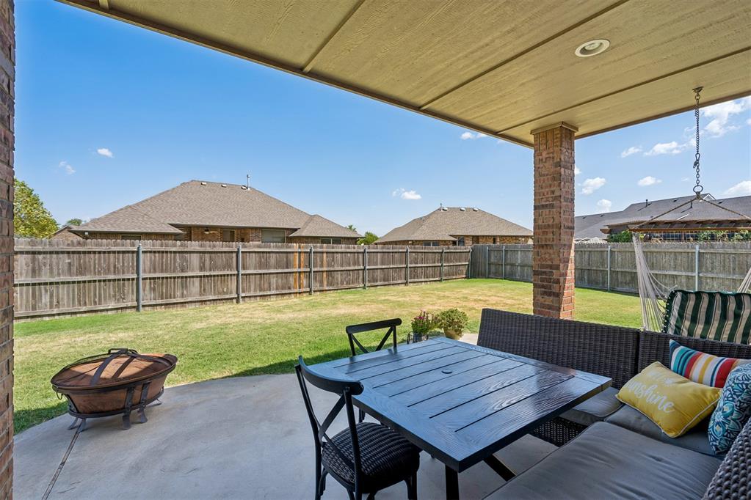
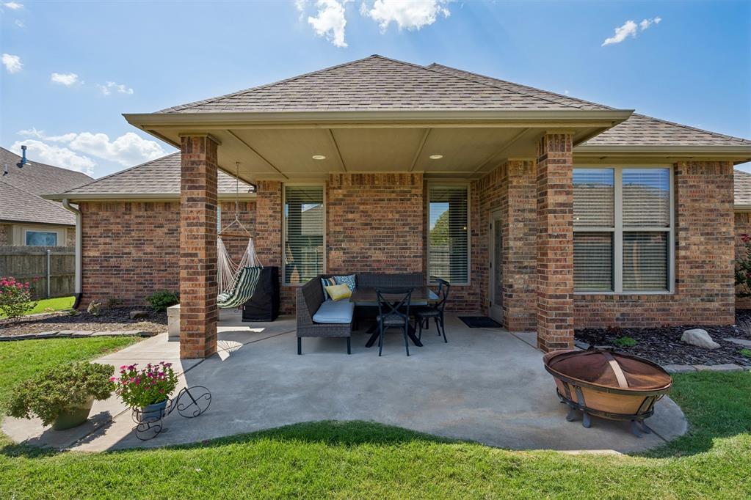
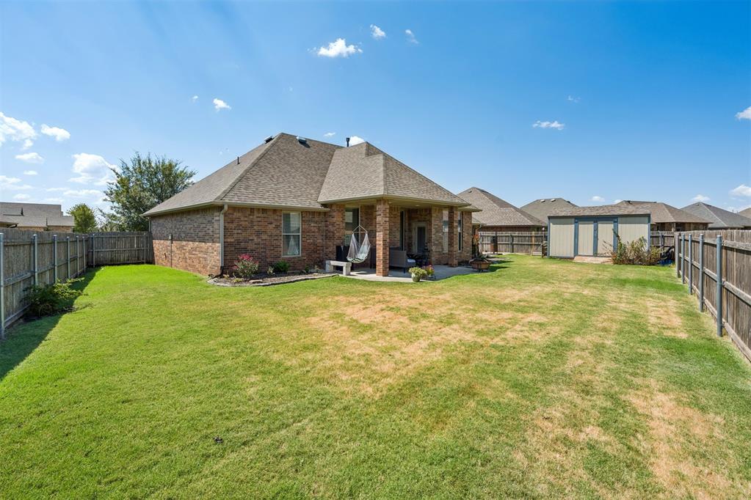
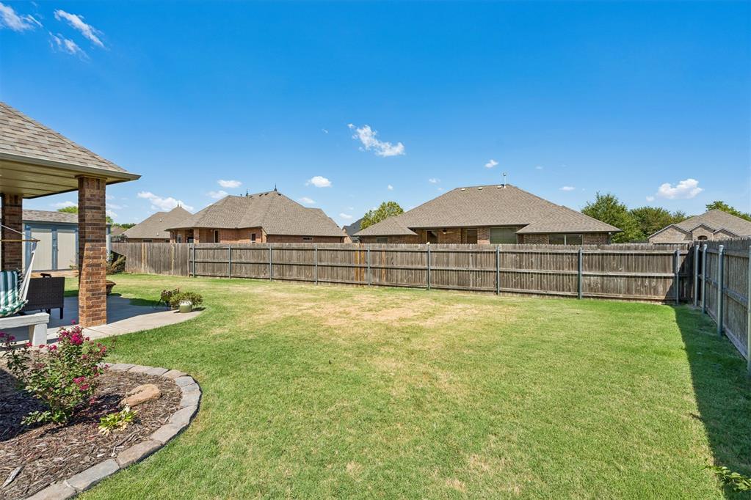
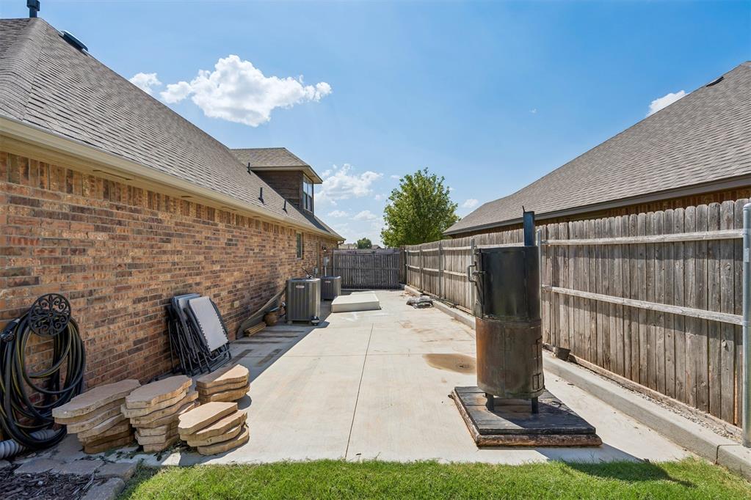
With approximately 2,376 square feet, four bedrooms and three full baths, the floor plan provides wonderful flexibility for guests, family, a home office or additional living needs. Outside, the established landscaping and mature tree create beautiful curb appeal, while an oversized poured side parking pad with double-gate access provides coveted additional space for a boat, trailer or recreational toys.
Built in 2017 and exceptionally cared for, this home offers the advantage of an established property with landscaping, upgrades and improvements already in place--without sacrificing the fresh, polished feeling buyers love.
Beautiful finishes, generous space and true pride of ownership make 10809 SW 20th a home you'll want to see in person.

4
beds

3
baths

2,376 Sq.Ft. LIVING AREA

9,243 Sq.Ft. lot

Rebecca West

Rebecca West

Features & Amenities

Interior

  • total bedrooms4
  • Total bathrooms3
  • full bathrooms3
  • Flooring Combo, Carpet, Tile, Wood
  • Fireplace Gas Log
  • APPLIANCES Dishwasher, Disposal, Microwave, Water Heater
  • other interior Features Ceiling Fan(s), Combo Woodwork, Whirlpool

Area & Lot

  • Status For Sale
  • Living Area2,376 Sq.Ft.
  • Lot Area9,243 Sq.Ft.
  • MLS® ID1247011
  • TypeResidential
  • YEAR BUILT2017
  • Architecture StylesTraditional
  • Elementary SchoolRiverwood ES
  • Middle SchoolCanyon Ridge IES
  • High SchoolMustang HS
  • School DistrictMustang

Exterior

  • Garage Space3.0
  • utilitiesElectricity Available, Natural Gas Available, Public
  • roofComposition
  • lot featuresInterior Lot
  • parkingConcrete
  • HEAT TYPENatural Gas
  • AIR CONDITIONINGElectric
  • SubstructureSlab

Financial

  • Sales Price$418,780
  • Real Estate Tax $4,037/yr
  • HOA $250/yr
View Virtual Tour
image

Schedule a Showing

We would love to show you our beautiful property. Please select your preferred date and time below. An agent will be in touch shortly to confirm your appointment.

Schedule a Showing

We would love to show you our beautiful property. Please select your preferred date and time below. An agent will be in touch shortly to confirm your appointment.
Thank you for your interest in 10809 SW 20th Street, Yukon, OK 73099. We are reviewing your request and will be in touch shortly!

Mortgage Calculator

Estimate your monthly mortgage payment, including the principal and interest, property taxes, and HOA. Adjust the values to generate a more accurate rate.
All estimates are provided for informational purposes only. Actual amounts may vary.
$0,000 Your Payment 20 15 65
$0,000 Your Payment

Work With Us

We pride ourselves in providing personalized solutions that bring our clients closer to their dream properties and enhance their long-term wealth. Contact us today to find out how we can be of assistance to you!

Follow Us on Instagram